


What an enchanting work of art. Dressed up with fancy doors and shutters carved like doilies and petticoat trim, this house is JUST COOL!
via englishrussia
 |
Check out these JUST COOL digs for Fido. Designed by Michael Young for Magis this orange polyethylene with stainless steel doggie high rise comes complete with step ladder and a brass plate with the engraving “AMICUS FIDELIS PROTECTIO FORTIS”, which means “faithful friend, strong protector.” I think Poppy Petunia would be proud to call this home her own. Don't you?



Poised precariously on the edge of a cliff, Casa Poli is an elemental concrete cube perforated by large square openings. Overlooking the Coliumo Penninsula just south of Santiago Chile, this dramatic monolith structure was designed by young Chilean/Argentinian architects Mauricio Pezo and Sofía von Ellrichshausen who took the structures design que from its spectacular and remote setting. Local farmers and fisherman were put to work building it, handpouring the concrete into untreated timber frames with only the aid of a small concrete mixer and four wheelbarrows. To me the exterior appears austere and looming, yet the photos show another side to it's interior which looks very warm thanks to the organic and native materials used to build it and beautiful play of light from those interestingly arranged windows. I love the simple minimalist look in contrast with such strong lines and presence.




Casa Poli is definitely JUST COOL!
Thanks Cristobal Palma for your spectacular photography
The Amalia House started life as a request for a humble holiday cottage, but when Grid Architects got a hold of the project, it became a design of weird green angles and innovative functionality.
 The first thing you notice about the place is its friendly green siding. Up close, the origins of the strange coating suddenly becomes clear; artificial grass. Chosen by the architects for its tactile qualities, as well as the way it helps the structure blend into the site it makes a seamless connection between building and surrounding landscape. It also allows the first floor roof slope to be used as a comfortable terrace and the cantilevered roof creates a covered space for lawn equipment and furniture, doubling up as a car port if need be.


Less than a mile from the heart of town, across the street from the elementary school that my kids went to, stands a small abandoned house. It is set way back in the woods between a tangled mess of tall maples and an antique apple orchard. In the winter it can be seen from the road, a ghostly, run down looking Tudor style house. But in the summertime it is a secret hide-away; an Enchanted Storybook Cottage.
This little house has always been the brunt of urban legend stories in our town- no one every really knew what the story behind it was - why did it go empty and abandoned for all these years...decades actually. Well, last week, on my favorite day, (Wednesday, rural decay adventure day) I had the pleasure of discovering more about it, when I snuck up onto the property with my camera to get a better look. Unexpectedly I was met up with its current owner, the grandson of the man who built the house, when he drove up the gravel drive and caught me with my camera redhanded. He graciously filled me in on the houses history and invited me to take pictures (because it is so hidden in this shady glade, these photos are unfortunately rough)
George Shorey built the little cottage around 1910 as his art studio. He was a well known and successful ( listed even) artist as well as art professor in NY and this was his getaway during his time off. The structure is primitive, after all he wasn't an architect. Traditional Tudor in design it is constructed of reclaimed beams, and salvaged parts including leaded glass windows (no longer there) and rustic doors and hardware. Yup, they were even recycling and reusing back in those days. Cement was carefully troweled over chicken wire exterior and sections of the beams were decoratively carved. There is a massive chimney at one end of the studio that soars two stories high and a steep open staircase that leads to a galley type loft over this huge fireplace. We couldn't go into the building but we stuck our camera inside and you can get an idea of the interior. A mess from being vandalized and partied in over the decades.
I could see remnants of old frames and garden statues that made me wonder ... what did this place look like when it was first built? 
When I left I asked the nice man what they were going to do with the property. He said they were building their retirement home on the back acreage ( he even gave us a tour of that!) and going to tear down the front house. No!
But it turns out he meant the front house, that being the big white elephant of a house that his Grandfather lived in next to the little cottage - An old 18th century gothic style house, beautiful in its own right, that has gone to ruin.
As for the enchanted storybook cottage / art studio? George's grandson will be restoring that back to its original beauty :)
Won't George be happy ...


 but i think i could overcome that if i lived here...
Casa 11 Mujeres (Eleven Women House) was designed by Mathias Klotz as a holiday home to accommodate a family with eleven daughters. Planned in bare concrete with travertine floors, this stunning house adapts to the contours of its site by its compact layout so as to offer breathtaking views from every room. Built on a 45 degree slope, “Eleven Woman” house is a vacation home at Beranda. It stands on a site sloping down to Cachagua beach on the Pacific, 140 kilometers north of Santiago, Chile. Sooo....hmmm...why does South America seem to get all the coolest architecture????
read more and see more on my favorite design blog DeZeen.
photography by Cristobal Palma


 orange hair
 even orange bathtubs.
I know its Thursday but this is about Wednesday. I like Wednesday for a number of reasons. First of all, its the middle of the week so the weekend isn't far off. All the Monday "getting back into the daily grind" crap is over with. Second, it's free iced coffee at Starbucks and third and best of all is it has become my RURAL DECAY ADVENTURE DAY.
So this Wednesday was an overcast day, perfect for shooting (pictures) and adventuring up into the West Glenville hills. We were going abandoned house hunting. The sky was teary and foreboding and a mist of grey hung in the air. The perfect backdrop to what we were about to find. Elizabeth (my daughter) and I, grabbed our shoes and cameras and headed out. First we got our Starbucks. Yeah, that hit the spot -- but was finished before we even officially got on the back roads headed up to the hills.


 a little too stuffy for fun loving poppy petunia i think


 or a Swiss Chalet
 now we're talkin' - this has that cottage chic look that she loves
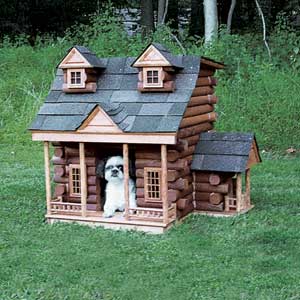 a Dog Cabin!
 Pink Craftsman Bungalow.. Pink is Pops color - and its a delicate shade of pink too
 I like this one too.
 Popsy, don't give up just yet!
 earthy...nice
 door knockers who?
 they had their humble beginnings as
 they became door jewelry
 devil
devil



 and stylized animals
 foxy ones
 creepy snake ones
 i love the unusual ones like this seahorse
 not him...
 and this dragonfly


 Posts
All Comments
Posts
All Comments


